
Views - New Construction
Address
433 Mount Vernon Rd, Bethpage, TN
Price
$ 649,900
Property Attributes
- MLS#3602266
- TypeSingle Family
- Listing Status Active
- CountySUMNER
- CityBethpage
- NeighborhoodJames E Dorris Sr
- Zip37022
- Style
- Year Built2026
- Taxes$ 1320
- Price$ 649,900
- Bedrooms4
- Full Bathrooms3
- Half Bathrooms0
- Sqr Footage2956
- Lot Size1.09 Acres
Data Source:
Listing courtesy of RealTracs MLS as distributed by MLS GRID
Property Description
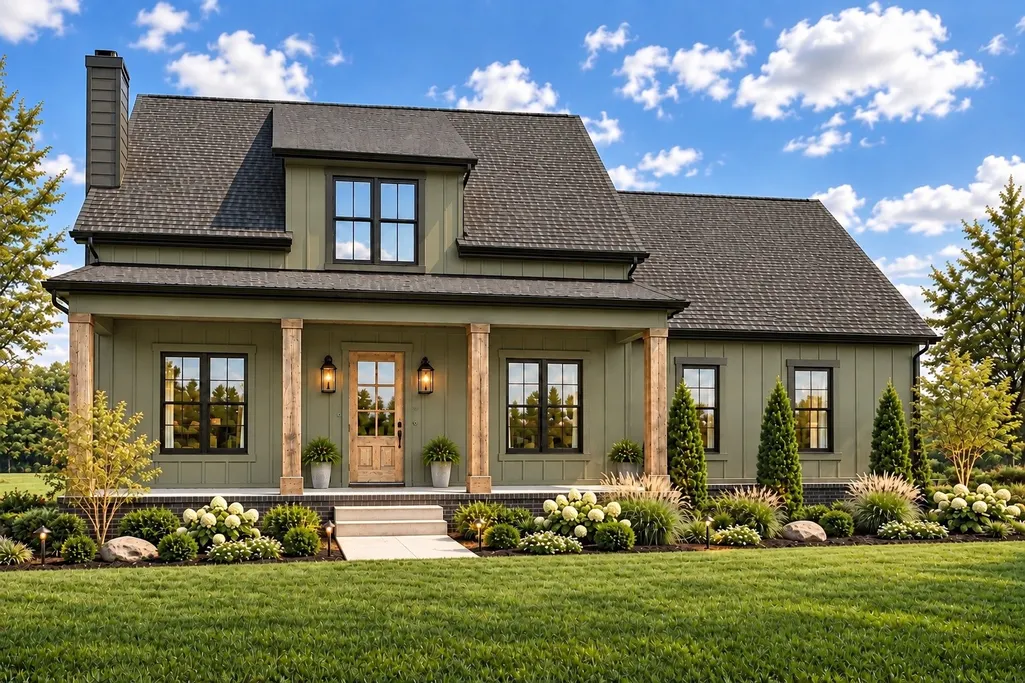
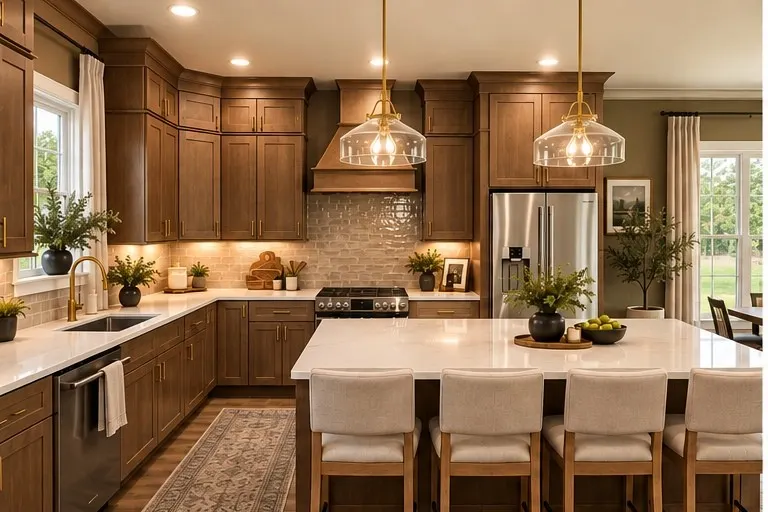
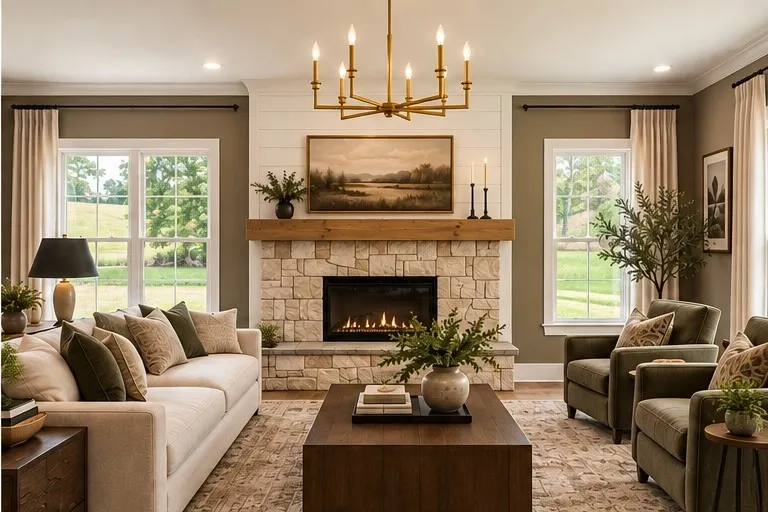
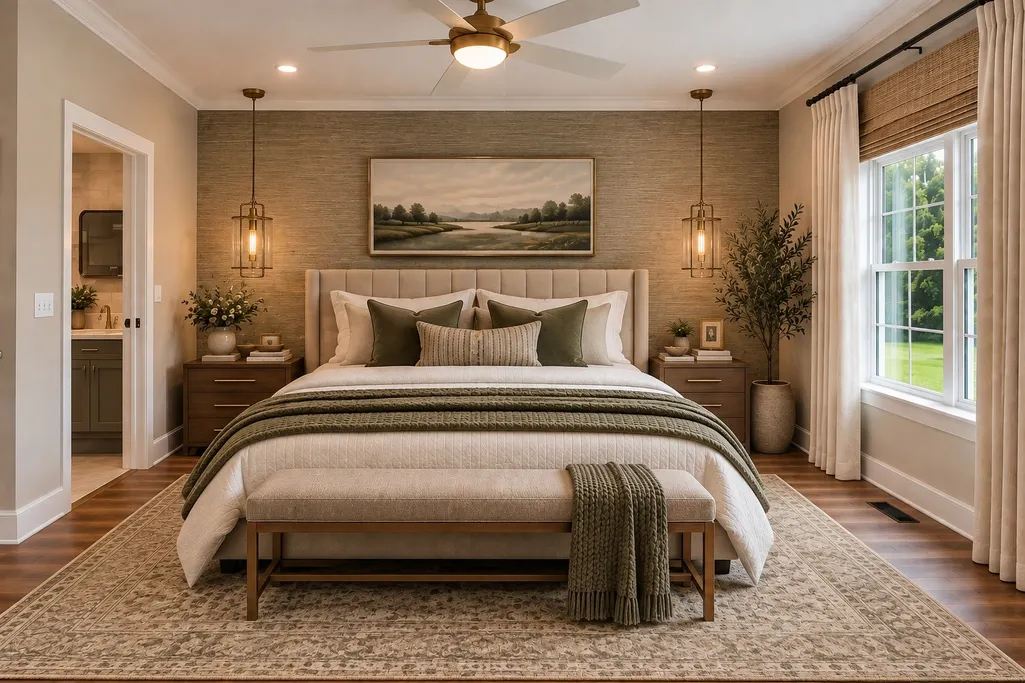
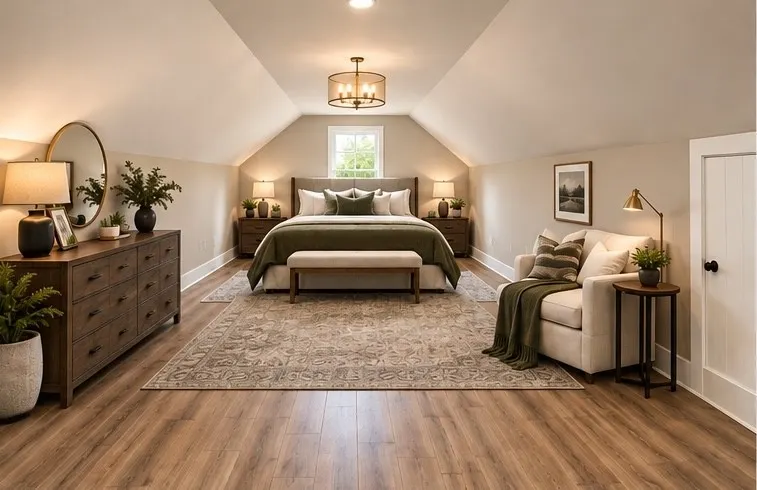
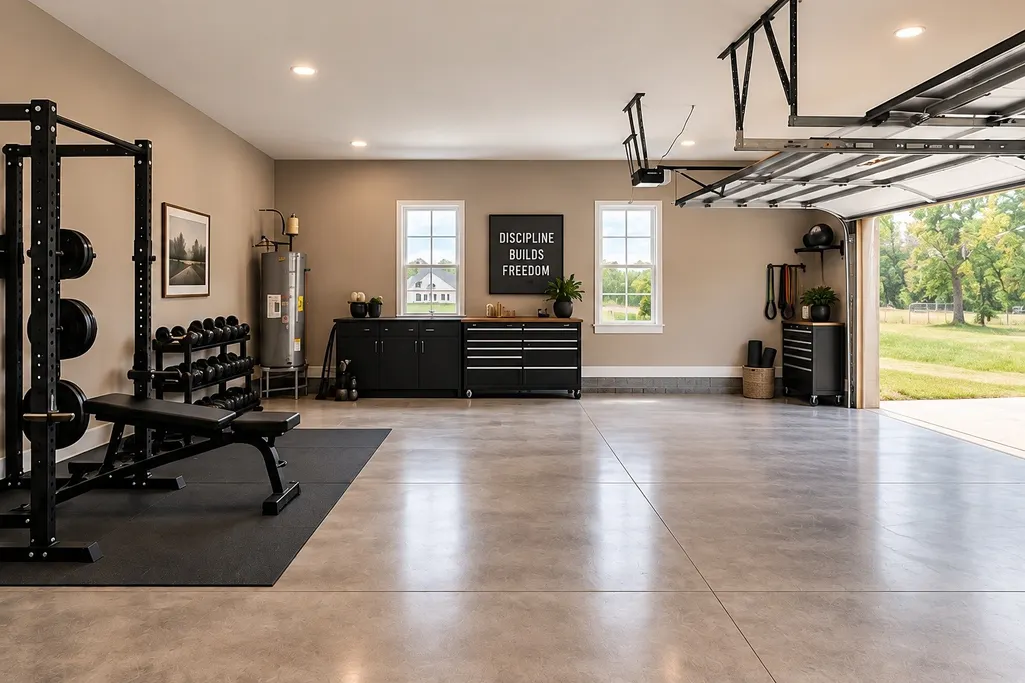
Introducing The Modern Vernon ???? — the elevated version of our thoughtfully designed Vernon plan, created with larger & multigenerational families in mind. Whether you need room for parents, adult children, extended family or simply more space to spread out, this home offers flexibility without sacrificing privacy. Love the plan? Build The Modern Vernon—or bring your own! ✨ The main level flows through connected yet defined living spaces. The kitchen features granite countertops, soft-close cabinetry, stainless appliances, designer tile backsplash & luxury vinyl plank flooring. An extended pantry adds cabinetry + a dedicated coffee bar. ⬆️ Upstairs is where this plan really sets itself apart. With 2 full baths, vaulted ceilings, a convenient washer/dryer cabinet, gaming/flex space & a large finished suite overlooking the backyard, an entire second living zone begins to take shape. Create a second primary suite for parents or adult children, multigenerational quarters, media room, office or bonus space—giving two generations room to live comfortably under one roof. ???? The oversized 30x26 garage provides extra depth + width for multiple vehicles PLUS workbenches, storage or workout space. ???? Even the septic placement was intentionally designed differently to preserve usable land for a future pool AND shop—giving a growing household room to expand outside, too. ???? Ask about the adjoining homesite—choose one of our builder plans or bring your own! The Modern Vernon was designed for more than one stage of life—with the space and flexibility to bring generations together without everyone living on top of each other. Home under construction. Some photos are AI-imagined renderings, green-grass edits & virtual staging. Final finishes/features may vary. *Buyer can select flooring, paint, cabinets pending timeline of accepted contract -- additional finished spaces upstairs available.
| Elementary School | Middle School | High School |
|---|---|---|
| Bethpage Elementary | Westmoreland Middle School | Westmoreland High School |
| Price History | |
|---|---|
| 9/28/2026 | Listed $649,900 |
General Features
| Living Area | 2956 |
|---|---|
| Sewer | Septic Tank |
| Heating | Central |
| Cooling | Ceiling Fan(s),Central Air |
| Utilities | Water Available |
| Possession | Close Of Escrow |
| Roof | Shingle |
| Appliances | Oven,Dishwasher,ENERGY STAR Qualified Appliances,Stainless Steel Appliance(s) |
| Garage Spaces | 2 |
| Patio/Porch Features | Deck,Covered,Porch |
| Construction Materials | Brick,Vinyl Siding |
| Pets Allowed | Yes |
| Year Built | 2026 |
| View | Trees/Woods |
| Stories Count | 2 |
| Levels | Two |
| Property Subtype | Single Family Residence |
| County | Sumner County,TN |
| New Construction | Yes |
| Property Type | Residential |
| Attached Garage | No |
| Subdivision Name | James E Dorris Sr |
| Garage Y/N | Yes |
| Full Baths | 3 |
| Status | Active |
| Directions | From Gallatin or Westmoreland on 31e,turn onto Mt. Vernon Rd. Home is on the left - construction driveway. |
| High School | Westmoreland High School |
| City | Bethpage |
| Senior Community Y/N | No |
| Lot Size Units | Acres |
| Elementary School | Bethpage Elementary |
| Property Attached Y/N | No |
| Year Built Details | New |
| Tax Annual Amount | 1320 |
| Middle/Junior High School | Westmoreland Middle School |
| Building Area Units | Square Feet |
| Living Area Units | Square Feet |
| Standard Status | Active |
Interior Features
| Interior Amenities | Air Filter,Built-in Features,Ceiling Fan(s),High Ceilings,Open Floorplan,Pantry,Walk-In Closet(s),High Speed Internet,Kitchen Island |
|---|---|
| Basement | Crawl Space |
| Flooring | Luxury Vinyl |
| Total Fireplaces | 1 |
| Air Conditioning Y/N | Yes |
| Heating Y/N | Yes |
| Fireplace Y/N | Yes |
| Above Grade Finished Area | 2956 |
| Laundry Features | Electric Dryer Hookup,Washer Hookup |
| Total Bedrooms | 4 |
| Main Level Bedrooms | 1 |
| Below Grade Finished Area Unit Type | Square Feet |
| LivingAreaSource | Builder |
| Below Grade Finished Area Source | Builder |
| Above Grade Finished Area Source | Builder |
| Above Grade Finished Area Unit Type | Square Feet |
| Total Baths | 3 |
Exterior Features
| Parking Features | Garage Door Opener,Garage Faces Side |
|---|---|
| Water Source | Private |
| Total Parking | 2 |
| Lot Size Area | 1.09 |
| Building Area Total | 2956 |
| Lot Size Acres | 1.09 |
| Lot Size Source | Assessor |
| Waterfront Y/N | No |
| Covered Spaces | 2 |
| Other Equipment | Air Purifier |
Amenities
- Foreclosure
- Views
- Short Sale
- New Construction
- Adult 55+
- Lease To Own
- No HOA Fees
- Furnished
- Primary On Main
- Air Conditioning
- Seller Finance
- Green
- Fixer Upper
- Horse
- Golf
- Fireplace
- Deck
- Garage
- Basement
- Pool
Property vs Single Family Average in 37022
Price
Taxes
Year Built
 The data relating to real estate for sale on this web site comes in part from the Internet Data Exchange Program of RealTracs Solutions as distributed by MLS Grid. Real estate listings held by brokerage firms other than Truly Home Realty are marked with the Internet Data Exchange Program logo or thumbnail logo and detailed information about them includes the name of the listing brokers.
