
Views - New Construction

Address
431 Mount Vernon Rd, Bethpage, TN
Price
$ 599,900
Property Attributes
- MLS#3602264
- TypeSingle Family
- Listing Status Active
- CountySUMNER
- CityBethpage
- NeighborhoodJames E Dorris Sr
- Zip37022
- Style
- Year Built2026
- Taxes$ 1320
- Price$ 599,900
- Bedrooms4
- Full Bathrooms3
- Half Bathrooms0
- Sqr Footage2592
- Lot Size1.24 Acres
Data Source:
Listing courtesy of RealTracs MLS as distributed by MLS GRID
Property Description
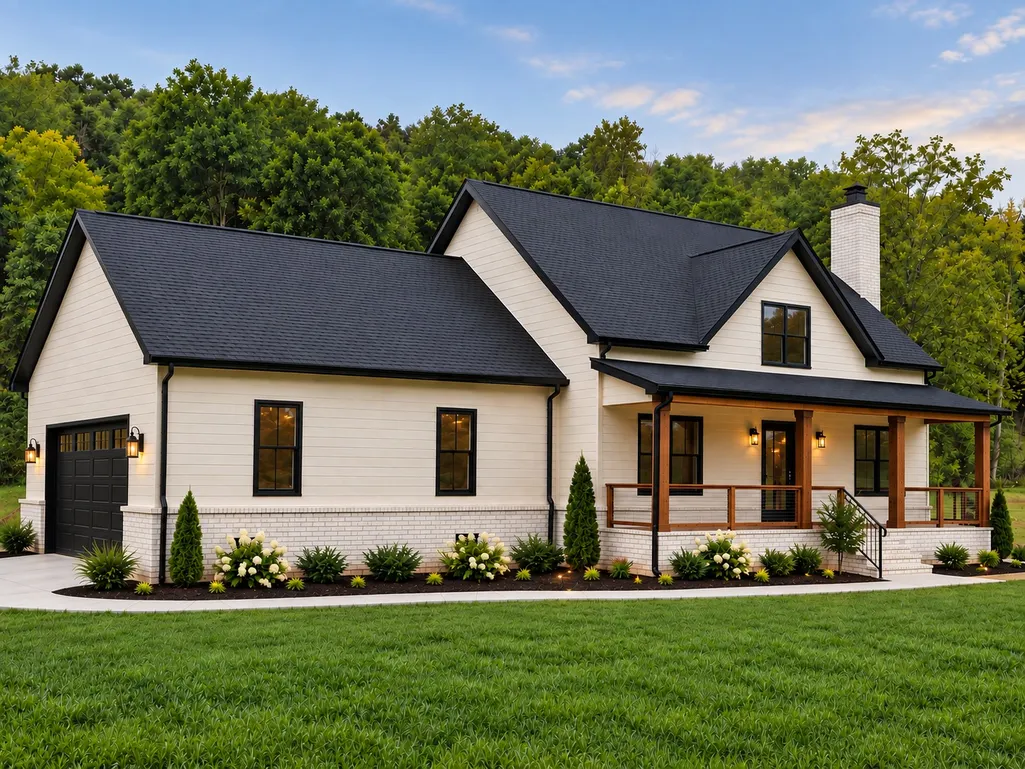
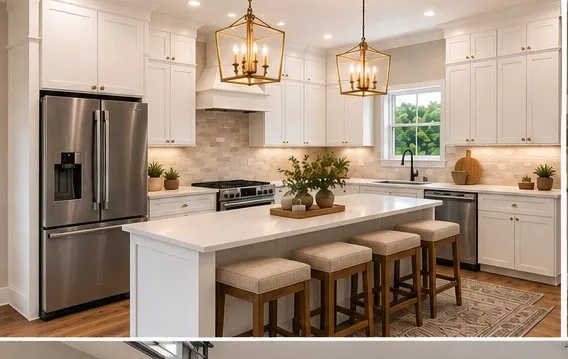
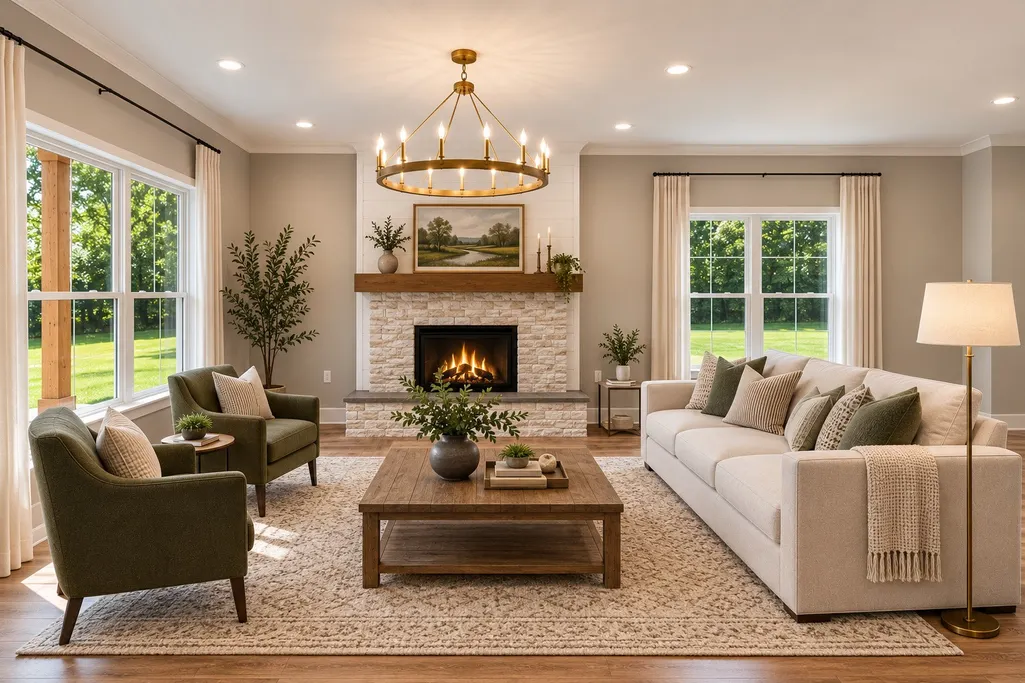
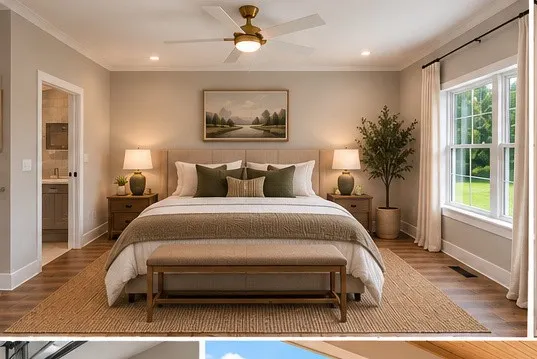
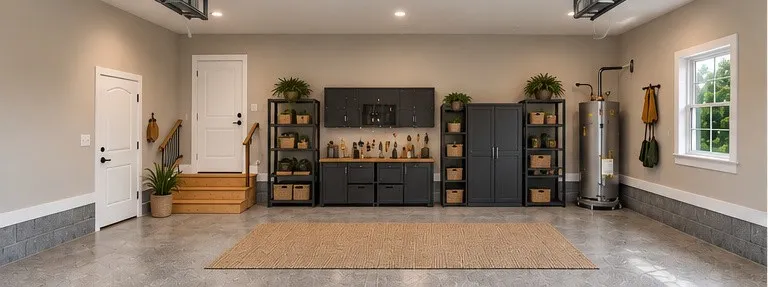
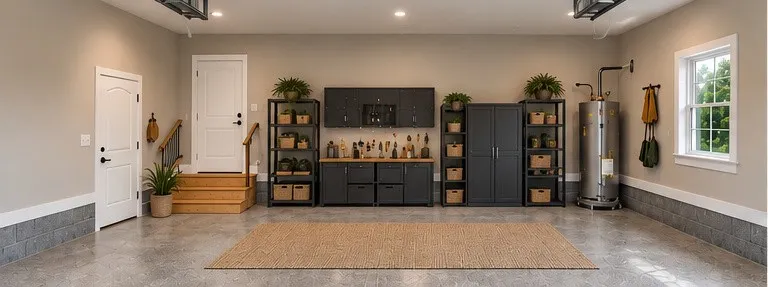
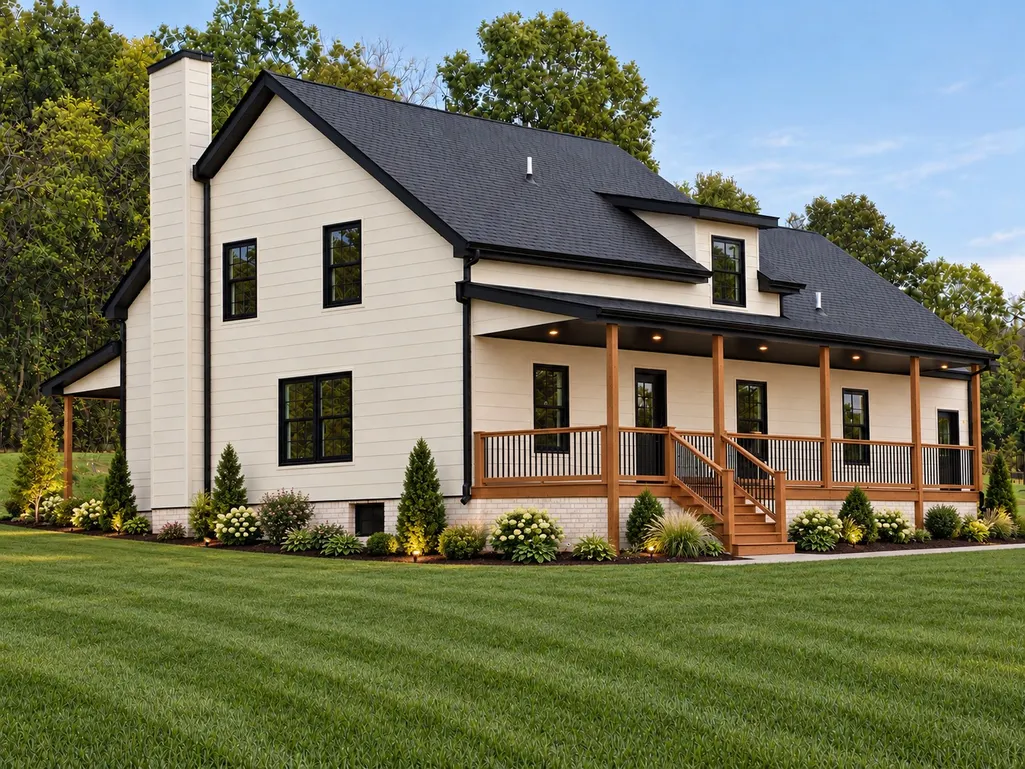
Introducing The Vernon ???? — a thoughtfully designed new construction home combining modern comfort, intentional design & the freedom of country living. Designed around the way people actually live, the main-level floor plan truly flows. Connected living spaces allow you to move throughout the downstairs from multiple directions, creating an open feel while maintaining defined spaces. ✨ The kitchen features granite countertops, soft-close cabinetry, stainless appliances, designer tile backsplash & durable luxury vinyl plank flooring. The pantry extends the kitchen with additional cabinetry + a dedicated coffee bar station. ⬆️ Upstairs, every inch has been thoughtfully utilized. Multiple bedrooms feature vaulted ceilings to maximize usable space, along with 2 full bathrooms, a finished bonus room with a large picture window overlooking the backyard & a convenient upstairs washer/dryer cabinet. Additional space in upstairs front bedroom to include gaming space. A large walk-in storage area above the double garage offers exceptional storage—or ask about having it finished during construction for an additional cost. ???? The homesite was planned with the future in mind. The septic layout preserves space suitable for a future pool while leaving room for a shop—giving you space to create the backyard, workshop & outdoor living you've imagined. Oversized 2-car garage with extra depth + width for your vehicles and workbenches or workout space - 30x26. ???? Love The Vernon but want to build your own? Ask about the adjoining lot, where you may choose a similar floor plan or bring your own plan! The Vernon isn't simply about square footage—it's about making every square foot count. Home under construction. Some photos show a previously completed similar home, renderings, green-grass edits & virtual staging. Final finishes/features may vary. Buyer will have opportunity to select flooring color, paint, and cabinets at contract acceptance depending timeline.
| Elementary School | Middle School | High School |
|---|---|---|
| Bethpage Elementary | Westmoreland Middle School | Westmoreland High School |
| Price History | |
|---|---|
| 9/28/2026 | Listed $599,900 |
General Features
| Living Area | 2592 |
|---|---|
| Sewer | Septic Tank |
| Heating | Central |
| Cooling | Ceiling Fan(s),Central Air |
| Utilities | Water Available |
| Possession | Close Of Escrow |
| Roof | Shingle |
| Appliances | Oven,Dishwasher,ENERGY STAR Qualified Appliances,Stainless Steel Appliance(s) |
| Garage Spaces | 2 |
| Patio/Porch Features | Deck,Covered,Porch |
| Construction Materials | Brick,Vinyl Siding |
| Pets Allowed | Yes |
| Year Built | 2026 |
| View | Trees/Woods |
| Stories Count | 2 |
| Levels | Two |
| Property Subtype | Single Family Residence |
| County | Sumner County,TN |
| New Construction | Yes |
| Property Type | Residential |
| Attached Garage | No |
| Subdivision Name | James E Dorris Sr |
| Garage Y/N | Yes |
| Full Baths | 3 |
| Status | Active |
| Directions | From Gallatin or Westmoreland on 31e,turn onto Mt. Vernon Rd. Home is on the left - construction driveway. |
| High School | Westmoreland High School |
| City | Bethpage |
| Senior Community Y/N | No |
| Lot Size Units | Acres |
| Elementary School | Bethpage Elementary |
| Property Attached Y/N | No |
| Year Built Details | New |
| Tax Annual Amount | 1320 |
| Middle/Junior High School | Westmoreland Middle School |
| Building Area Units | Square Feet |
| Living Area Units | Square Feet |
| Standard Status | Active |
Interior Features
| Interior Amenities | Air Filter,Built-in Features,Ceiling Fan(s),High Ceilings,Open Floorplan,Pantry,Walk-In Closet(s),High Speed Internet,Kitchen Island |
|---|---|
| Basement | Crawl Space |
| Flooring | Luxury Vinyl |
| Total Fireplaces | 1 |
| Air Conditioning Y/N | Yes |
| Heating Y/N | Yes |
| Fireplace Y/N | Yes |
| Above Grade Finished Area | 2592 |
| Laundry Features | Electric Dryer Hookup,Washer Hookup |
| Total Bedrooms | 4 |
| Main Level Bedrooms | 1 |
| Below Grade Finished Area Unit Type | Square Feet |
| LivingAreaSource | Builder |
| Below Grade Finished Area Source | Builder |
| Above Grade Finished Area Source | Builder |
| Above Grade Finished Area Unit Type | Square Feet |
| Total Baths | 3 |
Exterior Features
| Parking Features | Garage Door Opener,Garage Faces Side |
|---|---|
| Water Source | Private |
| Total Parking | 2 |
| Lot Size Area | 1.24 |
| Building Area Total | 2592 |
| Lot Size Acres | 1.24 |
| Lot Size Source | Assessor |
| Waterfront Y/N | No |
| Covered Spaces | 2 |
| Other Equipment | Air Purifier |
Amenities
- Foreclosure
- Views
- Short Sale
- New Construction
- Adult 55+
- Lease To Own
- No HOA Fees
- Furnished
- Primary On Main
- Air Conditioning
- Seller Finance
- Green
- Fixer Upper
- Horse
- Golf
- Fireplace
- Deck
- Garage
- Basement
- Pool
Property vs Single Family Average in 37022
Price
Taxes
Year Built
 The data relating to real estate for sale on this web site comes in part from the Internet Data Exchange Program of RealTracs Solutions as distributed by MLS Grid. Real estate listings held by brokerage firms other than Truly Home Realty are marked with the Internet Data Exchange Program logo or thumbnail logo and detailed information about them includes the name of the listing brokers.
